Background
Every engraving process TD3D offers is backed by material testing and parameter mapping performed in-house. Color and finish work — camo patterns, tone matching, repeatable results across a production run — depends on being able to measure a burned surface with a spectrophotometer, not just eyeball it. Before we can trust any color-measurement result, we need to trust the pipeline that produces it: the test grid design, the burn process, the photo evidence, the spectrophotometer scan, and the audit that checks all of it.
LAB-0002 was the first run intended to validate that full pipeline end to end using a real 24-cell laser test grid and a Nix Spectro 2 spectrophotometer.
Objective
Confirm that a single burn-and-scan session could produce color-measurement data admissible under our internal validation protocol — enough readings, in the right places, with the right controls, to trust the resulting numbers. This was a pipeline validation run, not a color-family or finish study: no conclusions about color, tone, or heat accumulation were in scope.
Experimental design
The test grid contracted 24 cells across seven roles:
- 5 TEST cells (A1–A5), one per engraving speed: 100, 150, 200, 250, and 300 mm/s at 20 kHz
- 10 REPLICATE cells, two per TEST cell, to check agreement between repeated burns of the same setting
- 3 CONTROL cells, all burned at the same 200 mm/s recipe, meant to establish a baseline measurement tolerance
- 1 ANCHOR cell, a fixed reference point excluded from any dataset or ground-truth use by design
- 2 BLANK cells, left deliberately unburned as a validity check
- 1 LOCATOR cell, used only for physical orientation on the plate
- 2 SACRIFICIAL cells, burn-in cells not intended for measurement
Every cell's eligibility was flagged in the design contract before the burn — test and replicate cells were marked ineligible for ground truth or dataset use until a full measurement pass qualifies them; locator and sacrificial cells were marked unmeasurable outright.
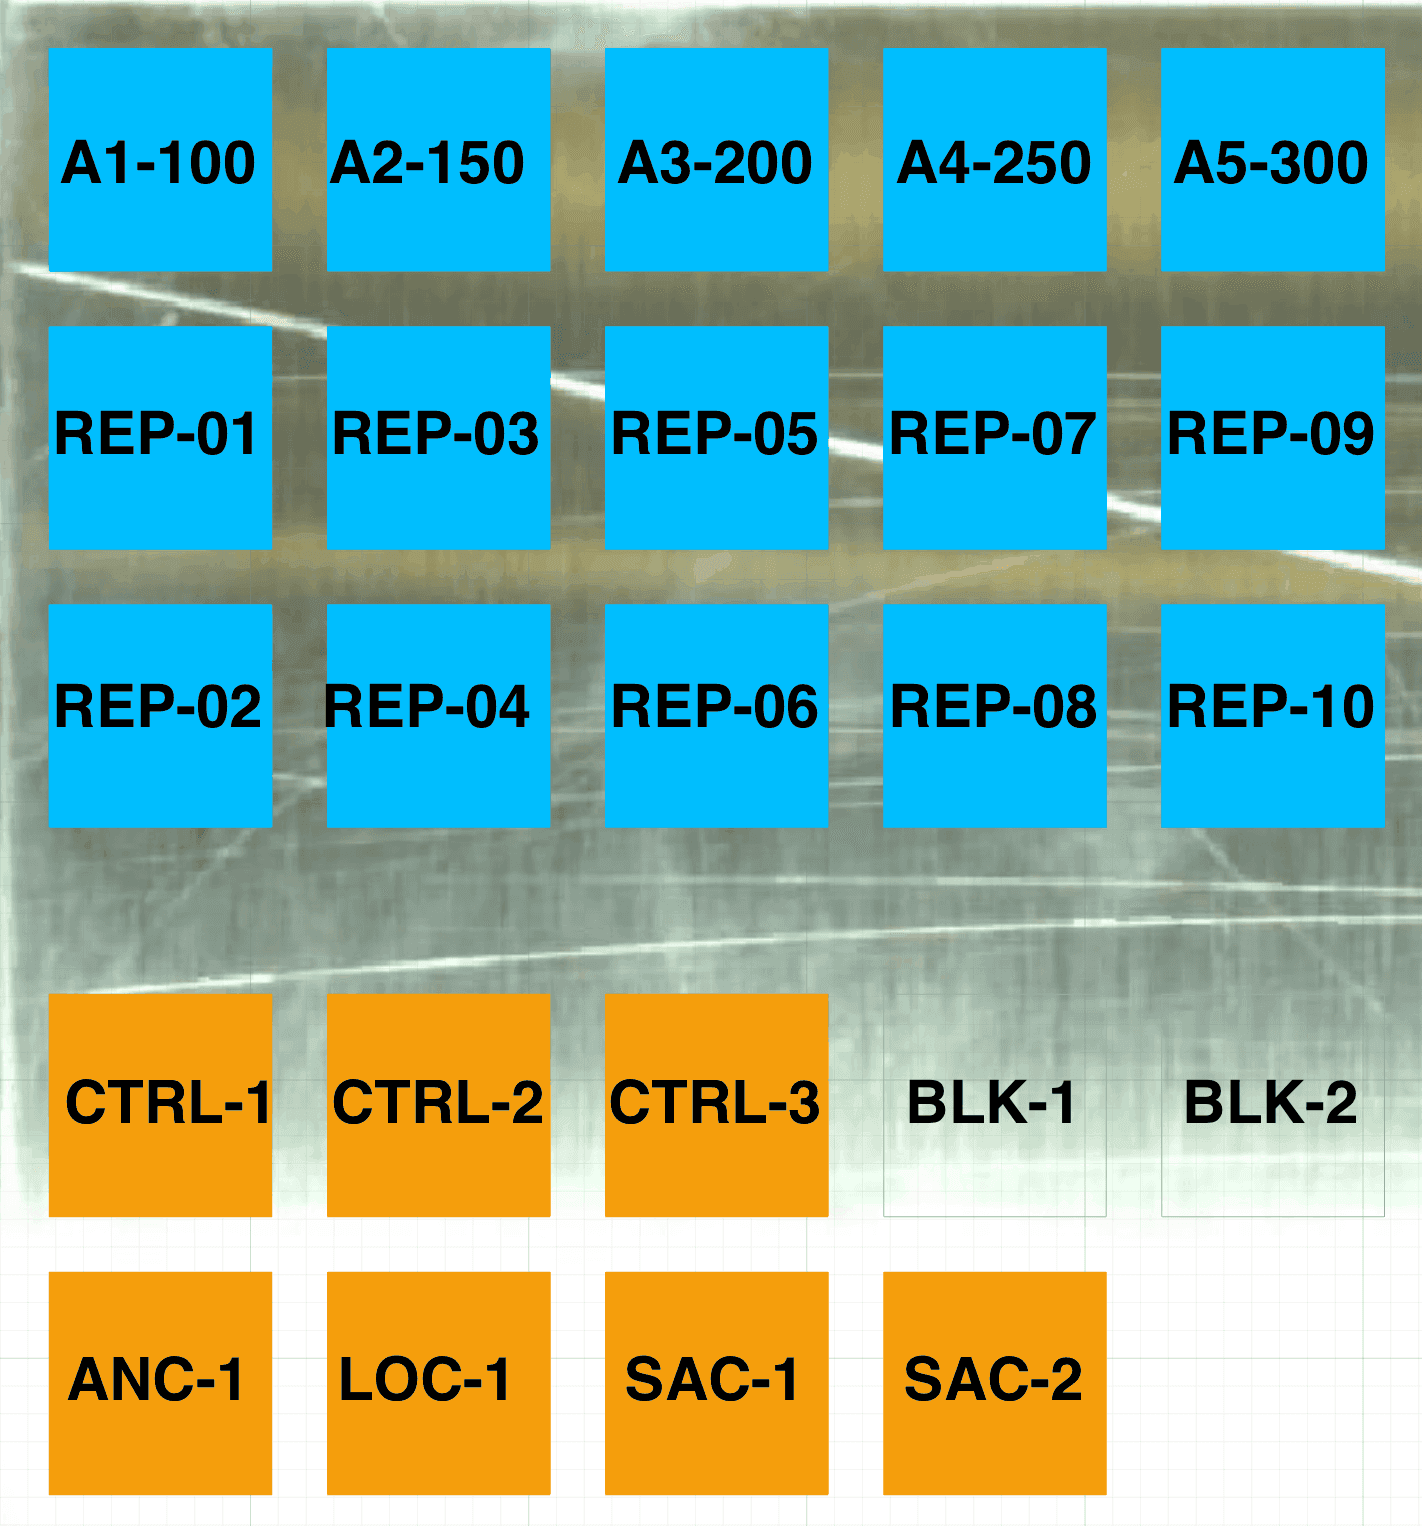 Figure 2. Pre-burn cell map showing the role assigned to each of the 24 grid positions.
Methodology
The coupon — a 304 stainless steel plate, mirror finish — was cleaned with isopropyl alcohol and a lint-free wipe before burning. The burn itself was approved and confirmed by a human operator at each step — nothing fired automatically. After burning, the plate was photographed and scanned once with the Nix Spectro 2 (24 readings, one per cell, D50/2°/M2 measurement geometry), then both the photo and the spectrophotometer export were hash-verified and logged into our evidence chain. Start to finish, the full run — design, burn approval, burn confirmation, evidence ingest, and audit — took about 26 hours.
Before any measurement is allowed to count, it has to clear our internal validation protocol (we call it U-MEAS-001). That protocol requires, among other checks:
- At least 3 readings per decisive test cell, and at least 5 per control cell
- A static-repeatability check: 10 consecutive reads taken from one stable cell without moving the device
- A re-seat repeatability check: at least 5 reads from the same cell, lifting and re-seating the device between each read
- Agreement across all three control cells, tight enough to set a binding measurement tolerance
- A device self-calibration log confirming the spectrophotometer itself was reading correctly that session
Results
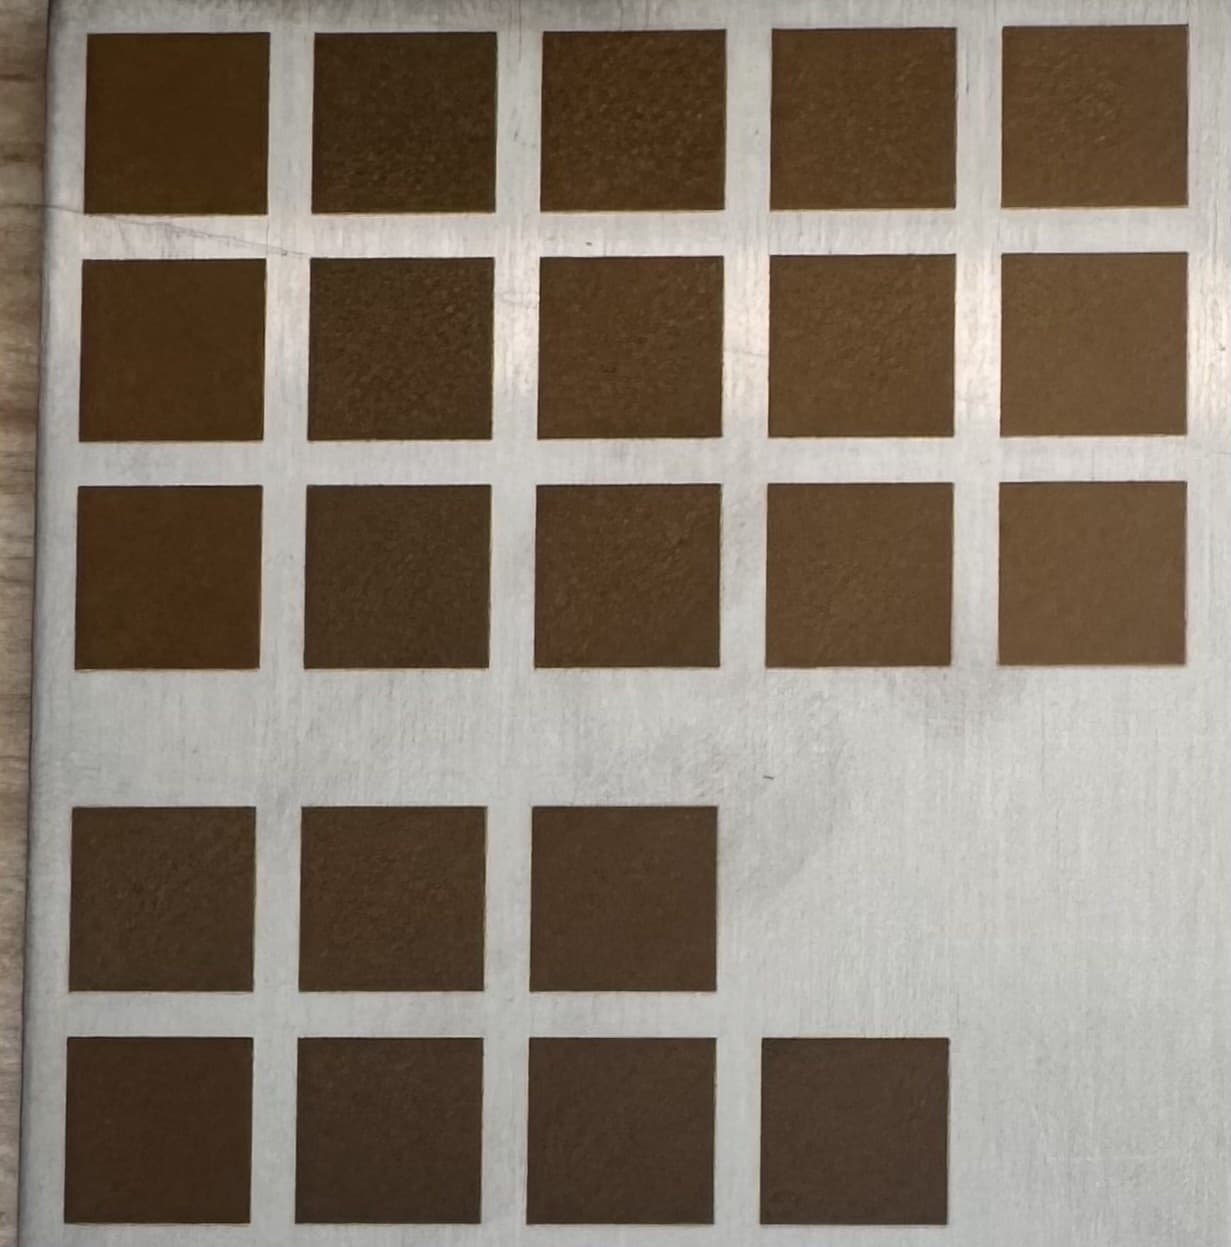
The evidence chain checked out cleanly: the photo and the Nix export were both present, hash-verified, and consistent with each other. Comparing the post-burn photo to the pre-burn cell map, all 22 burnable cells were present in the right positions, and both blank cells were correctly left unburned — a good sign the physical design executed as planned.
The measurement side did not clear the bar. The Nix export contained exactly one reading per cell — no static-repeatability reads, no re-seat reads, and no way to establish control agreement. Every one of U-MEAS-001's minimum-reading and repeatability requirements needs more than a single spot per cell, so all 24 rows fall short of the threshold regardless of what the raw numbers say. No color families, ΔE00 values, or agreement figures are reported here, because none of the collected data qualifies to be reported.
Discussion
It would have been easy to read "one reading per cell" as good enough and publish a color-family conclusion anyway. We didn't, because a measurement that hasn't cleared repeatability and control-agreement checks isn't a measurement TD3D can stand behind — and a research record that only ever reports wins isn't a research record worth trusting. The workflow itself — design, human-gated burn, evidence capture, audit — is exactly what we wanted to prove out, and it worked. The coupon this data came from is intact, so proving out the measurement side doesn't require starting over, just running the missing checks on the plate we already have.